Rosaleen at Auden Grand
21-foot, three-storey rear-lane semi-homes by Sunny Communities. From $1,198,800 after the stated rebate, subject to eligibility. Tentative occupancy: Fall 2027.
Brochure & floor plans
Explore three selected floor plans. Use Get the details below to request the full collection.
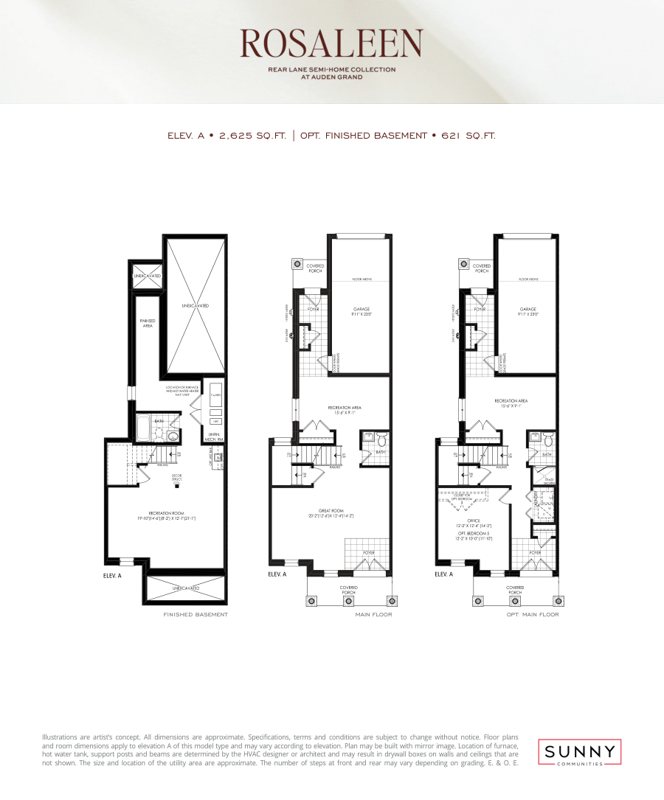
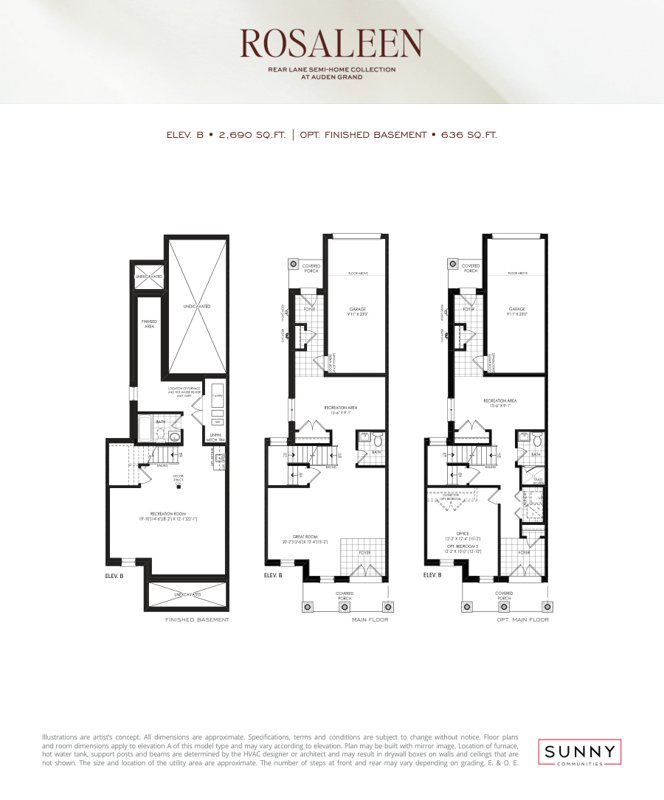
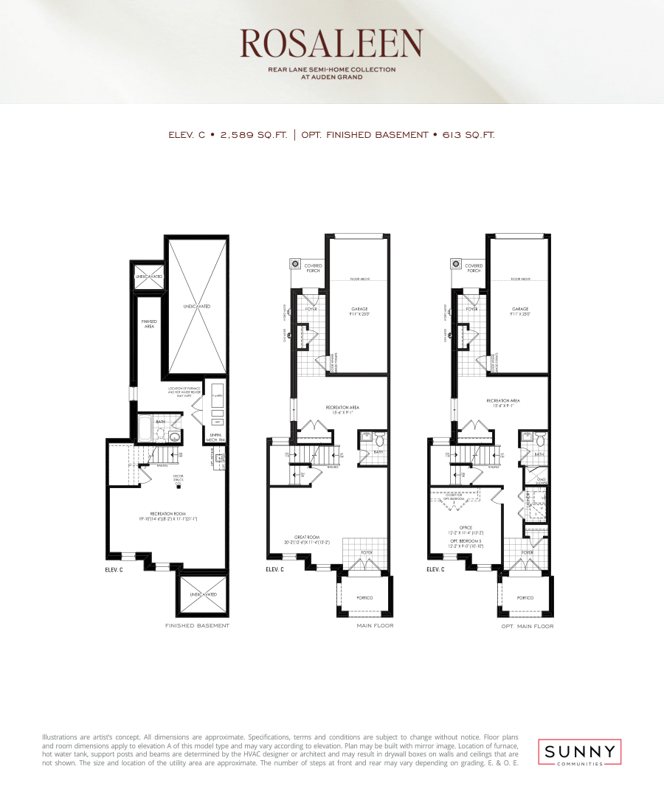


Three-storey rear-lane semi-homes in Richmond Hill
The Rosaleen Collection at Auden Grand offers 21-foot, three-storey rear-lane semi-homes by Sunny Communities. Models provide 2,589–2,697 sq. ft. above grade, plus 613–636 sq. ft. of basement space, for 3,202–3,330 sq. ft. in total. Tentative occupancy is Fall 2027. July 21, 2026 pricing ranges from $1,198,800 to $1,268,800 after the stated enhanced HST rebate. The price list says pricing reflects the Ontario New Housing Rebate and requires purchaser qualification and assignment of the rebate to the vendor. Quoted $372–$381 per sq. ft. uses total area including basement, not above-grade area alone. Prices, availability and incentives are subject to change; confirm current terms with the sales team.
- 21-foot, three-storey rear-lane semi-home collection
- 9-foot ceilings on ground, second and third floors, subject to plan
- Granite kitchen and primary ensuite countertops
- Extended-height upper kitchen cabinets
- Stained oak stairs with square metal pickets
- Ecobee smart thermostat and 200 AMP service
- Rough-in for future electric vehicle charging
- ENERGY STAR features and certification
- Tentative occupancy: Fall 2027